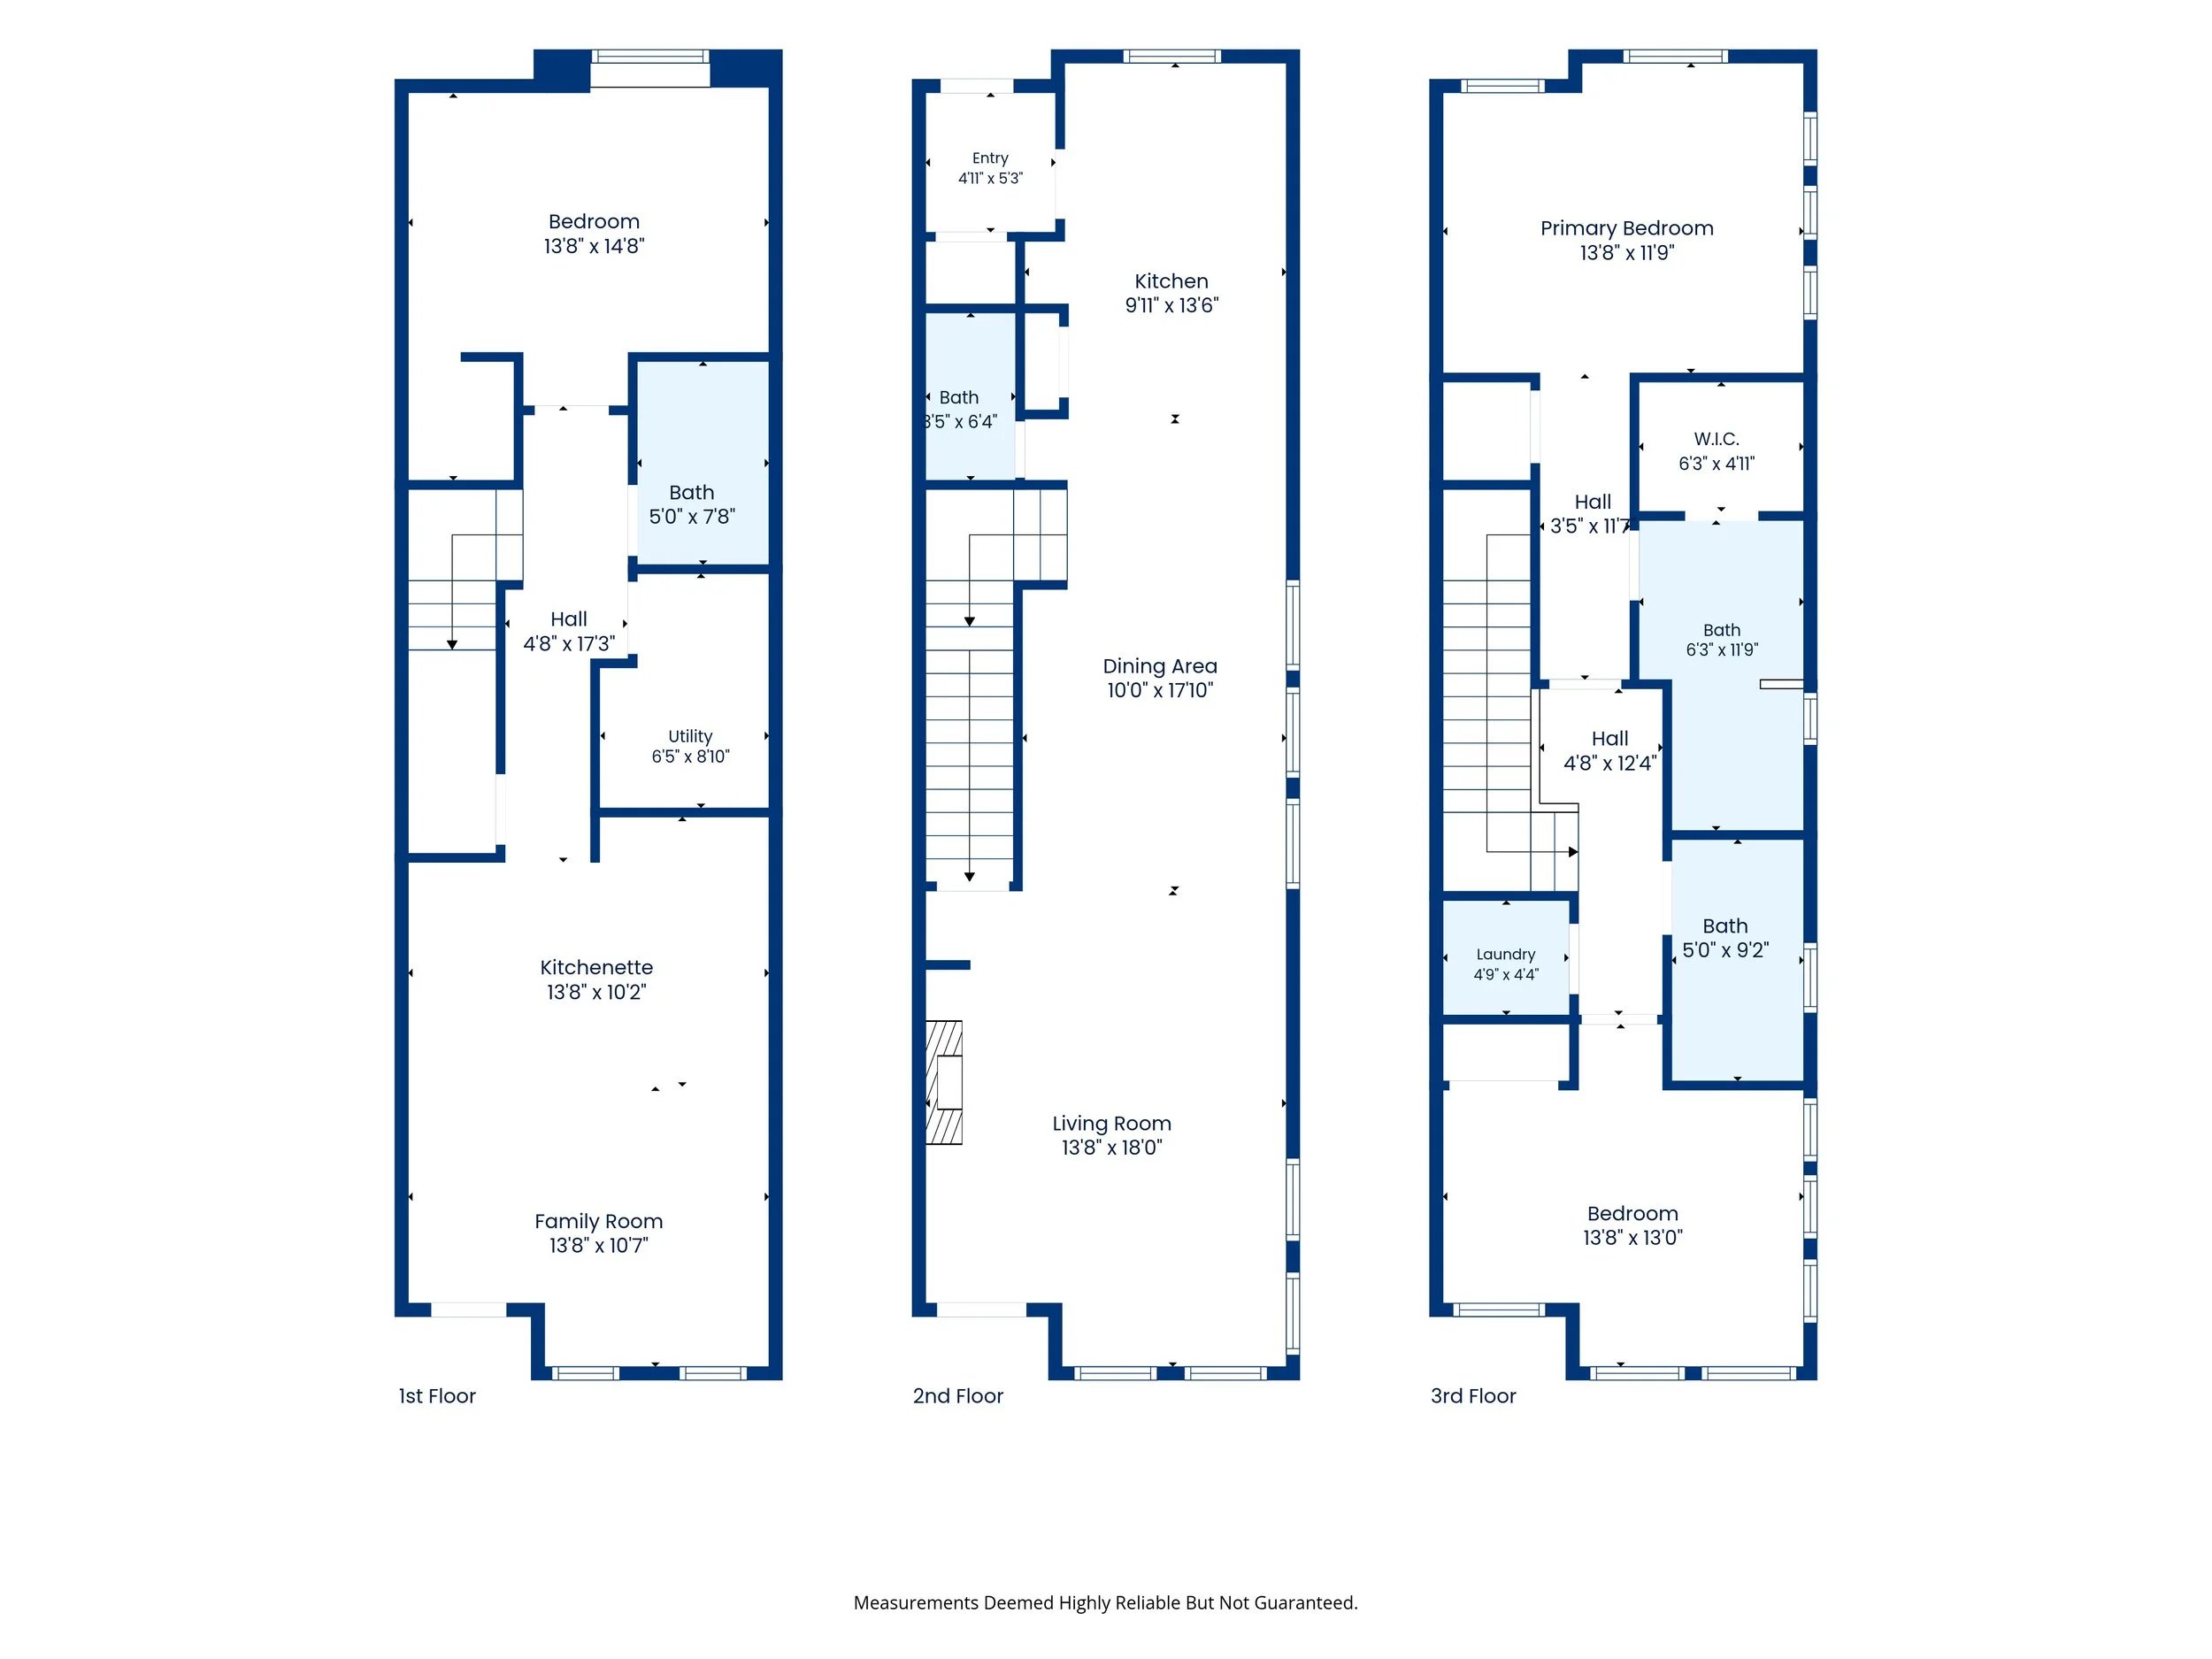
Property Details
Price: $820,000
The listing price reflects the seller's desired purchase price and does not include any buyer-broker commission or compensation. Buyers are not required to use a real estate broker and are welcome to purchase the property directly from the seller. Buyers who choose to retain a broker are welcome to do so; however, any commission or compensation owed to the buyer's broker is the responsibility of the buyer. The seller will evaluate offers based primarily on the net proceeds to the seller.
Interior
Bathroom Information
Bathrooms (Full): 3
Bathrooms (Half): 1
Bathrooms (Three Quarter): 0
Bedroom Information
Bedrooms Total: 3
Heating & Cooling
Cooling: Yes
Central Air
Heating: Yes
Forced Air
Interior Features
Dishwasher, Refrigerator, Microwave, Disposal
Fireplace: Yes
Fireplace Features: Great Room, Single Fireplace
Open Floorplan, Pantry, Walk-In Closet(s), Wet Bar, Kitchen Island
Laundry Features: Upper Level
Room Information
Basement: Walk-Out Access, Daylight
Exterior
Exterior Features
Private Yard
Fencing: Fenced
Patio and Porch Features: Patio
Roof: Fiberglass
Land Information
Road Surface Type: Paved
Lot Information
Horse(s): No
Other Structures: Kennel/Dog Run
Property Information
Property Attached: Yes
Under Construction
Property Type: Attached Dwelling
Property Sub Type: Attached Dwelling
Waterfront: No
Subdivision Information
Subdivision Name: West Colfax
MLS Area Major: Metro Denver
Building Information
Above Grade Finished Area: 1514
Below Grade Finished Area: 755
Building Area Total: 1514
Construction Materials: Wood/Frame, Stone
Foundation Details: Slab
Parking
Parking Features
Covered Spaces: 1
Garage: Yes
Garage Spaces: 1
Parking Features: Oversized
Financial
Tax Information
Tax Annual Amount: $4,235
Tax Year: 2025
Financial Information
Listing Terms: Cash, Conventional, FHA, VA Loan
Utility Information
Utilities: Electricity Available, Cable Available
Electric: Electric
Sewer: City Sewer, Public Sewer
Location
HOA Information
Association: No
School Information
High School District: Denver District 1
Elementary School: Colfax
Middle or Junior School: Lake Int'l
High School: North
Location Information
Directions: From Federal, go west on Colfax and south on Quitman
Unparsed Address: 1302 Quitman St Denver CO 80204
Street Number: 1302
Street Name: Quitman
Street Suffix: St
City: Denver
State or Province: CO
County or Parish: Denver
Country: US
Postal Code: 80204
Public facts
Beds: 3
Baths: 3.5
Sq. Ft.: 2,511
Stories: 2.0
Lot Size: 1,856 square feet
Style: Townhouse
Year Built: 2021
Year Renovated: —
County: Denver County
APN: 05061-12-059-000
Home facts updated by county records on Jun 10, 2026
Other
Miscellaneous Information
Exclusions: Any staging items
Home Information
Levels: Three Or More
New Construction: Yes
Structure Type: Townhouse
Window Features: Double Pane Windows
Year Built: 2021